<-- style PDP --> 6011-3883 Quartz Road, Mississauga - Condo Apt for lease for $3,888
  • for lease

6011-3883 Quartz Road

Mississauga, Ontario, L5B 0M4 - City Centre

$3,888

  • Neighbourhood

    City Centre

  • Major Intersection

    Webb Dr & Quartz Rd

  • Listed Since: 53 day(s)

  • Last update: 21 day(s) ago

Overview

  • Property Type

    Condo Apt, 1 Storey/Apt

  • Bedrooms

    2

  • Bathrooms

    3

  • Square Feet

    1000-1199

  • Exposure

    South West

  • Total Parking

    1

  • Locker

    Exclusive

  • Furnished

    No

  • Balcony

    Open

Property Description

Property description for 6011-3883 Quartz Road, Mississauga

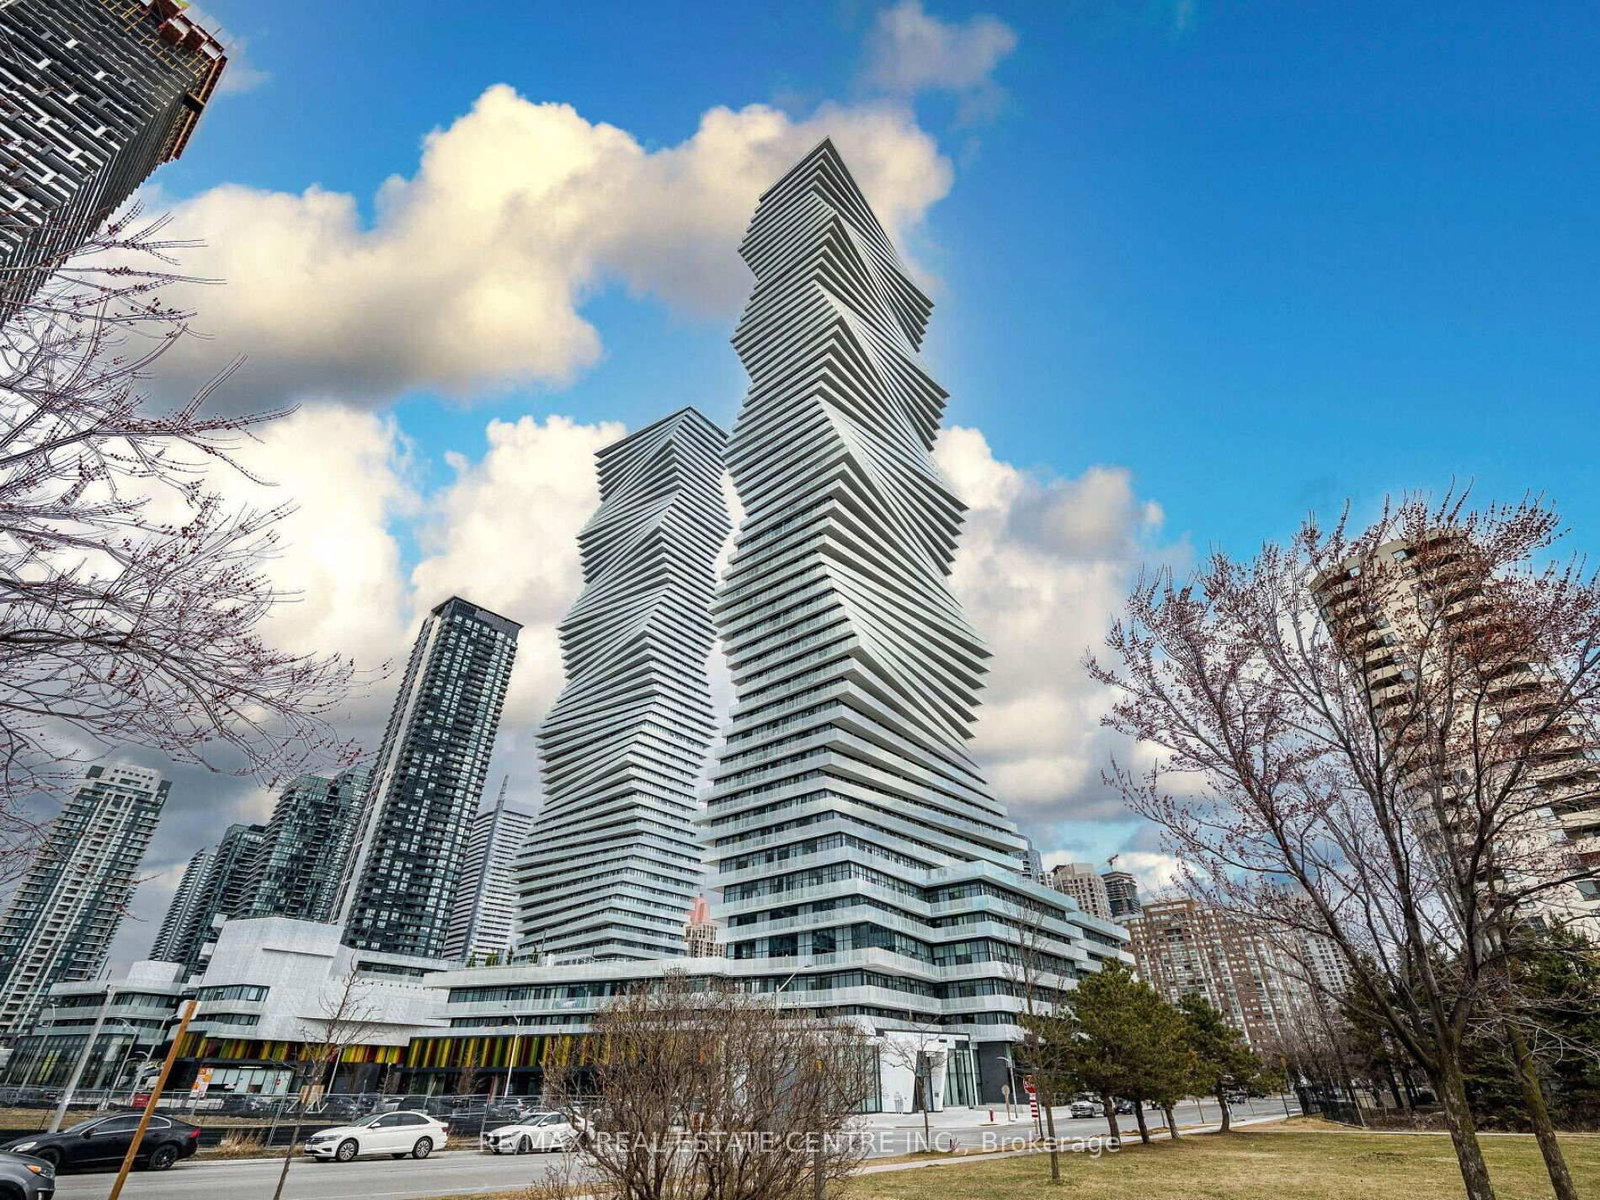
Welcome to one of Mississauga's most exceptional condo units. This rare two-story penthouse on the 60th floor of the iconic M City 2 building offers breathtaking, unobstructed views of the Toronto skyline, Lake Ontario, and floor-to-ceiling windows with electric roller blinds throughout the unit. Remotely controlled motorized Blinds throughout the unit. Spanning two levels, this fully 2-bedroom, 2.5-bath unit has been thoughtfully upgraded throughout and features brand-new furniture, fresh paint, and a clean, modern aesthetic. The open-concept living space is flooded with natural light, making it ideal for both everyday living and entertaining. Walking distance to Square one and entertainment district around Sq One! Internet is included, and the unit comes with one underground parking space and one storage locker. Located at 3883 Quartz Road, you're steps from Square One (Entertainment district), public transit, major highways, dining, and shopping. LRT will be available from Sq One. Landlord will consider short term lease minimum 6 (six months) A truly standout penthouse unit in the heart of the city. Wrap around balcony on both floors with spectacular South West View (LAKE).Freshly painted.

Listed by RE/MAX REAL ESTATE CENTRE INC.

  • MLS #

    W13060672

  • Sq. Ft

    1000-1199

  • Sq. Ft. Source

    MLS

  • Year Built

    Available Upon Request

  • Basement

    None

  • View

    Lake

  • Garage

    Underground

  • Parking Type

    Exclusive

  • Locker

    Exclusive

  • Pets Permitted

    N

  • Exterior

    Brick

  • Fireplace

    N

  • Security

    n/a

  • Elevator

    Y

  • Laundry Level

    Main

  • Building Amenities

    Bbqs Allowed,Concierge,Guest Suites,Outdoor Pool,Party/Meeting Room,Recreation Room

  • Maintenance Fee Includes

    Heat, Hydro, Parking

  • Property Management

    First Service Re

  • Heat

    Forced Air

  • A/C

    Central Air

  • Water

    n/a

  • Water Supply

    n/a

  • Central Vac

    N

  • Cert Level

    n/a

  • Energy Cert

    n/a

  • Living

    6.15 x 4.42 ft Flat level

    W/O To Balcony, South View, Vaulted Ceiling

  • Dining

    6.15 x 4.42 ft Flat level

    Combined W/Living, Open Concept

  • Kitchen

    6.15 x 4.42 ft Flat level

    W/O To Balcony, O/Looks Living, Open Concept

  • Primary

    4.24 x 3.29 ft 2nd level

    3 Pc Ensuite, W/O To Balcony, W/I Closet

  • 2nd Br

    3.1 x 2.84 ft 2nd level

    Large Closet, W/O To Balcony, Window Flr to Ceil

  • MLS #

    W13060672

  • Sq. Ft

    1000-1199

  • Sq. Ft. Source

    MLS

  • Year Built

    Available Upon Request

  • Basement

    None

  • View

    Lake

  • Garage

    Underground

  • Parking Type

    Exclusive

  • Locker

    Exclusive

  • Pets Permitted

    N

  • Exterior

    Brick

  • Fireplace

    N

  • Security

    n/a

  • Elevator

    Y

  • Laundry Level

    Main

  • Building Amenities

    Bbqs Allowed,Concierge,Guest Suites,Outdoor Pool,Party/Meeting Room,Recreation Room

  • Maintenance Fee Includes

    Heat, Hydro, Parking

  • Property Management

    First Service Re

  • Heat

    Forced Air

  • A/C

    Central Air

  • Water

    n/a

  • Water Supply

    n/a

  • Central Vac

    N

  • Cert Level

    n/a

  • Energy Cert

    n/a

  • Living

    6.15 x 4.42 ft Flat level

    W/O To Balcony, South View, Vaulted Ceiling

  • Dining

    6.15 x 4.42 ft Flat level

    Combined W/Living, Open Concept

  • Kitchen

    6.15 x 4.42 ft Flat level

    W/O To Balcony, O/Looks Living, Open Concept

  • Primary

    4.24 x 3.29 ft 2nd level

    3 Pc Ensuite, W/O To Balcony, W/I Closet

  • 2nd Br

    3.1 x 2.84 ft 2nd level

    Large Closet, W/O To Balcony, Window Flr to Ceil

Thinking of Selling?

Find Out Your Home’s Value in Today’s Market!

No Email or Signup is required to view your home estimate.

estimate your home value

Contact Manoj Kukreja

Sales Representative,
Century 21 People’s Choice Realty Inc.,
Brokerage
(647) 576 - 2100

Manoj profile avatar

Property History

Property history for 6011-3883 Quartz Road, Mississauga

This property has been sold 2 times before. Create your free account to explore sold prices, detailed property history, and more insider data.

Sign In / Register

Inventory Graph

10 9 8 7 6 5 4 3 2 1 0 1 Months of inventory SELLER'S Market BALANCED Market BUYER'S Market

Thinking of Selling?

Find Out Your Home’s Value in Today’s Market!

No Email or Signup is required to view your home estimate.

estimate your home value

Contact Manoj Kukreja

Sales Representative, Century 21 People’s Choice Realty Inc., Brokerage
(647) 576 - 2100

Manoj profile avatar

Recent Sold Listings in City Centre, Mississauga

Popular Cities